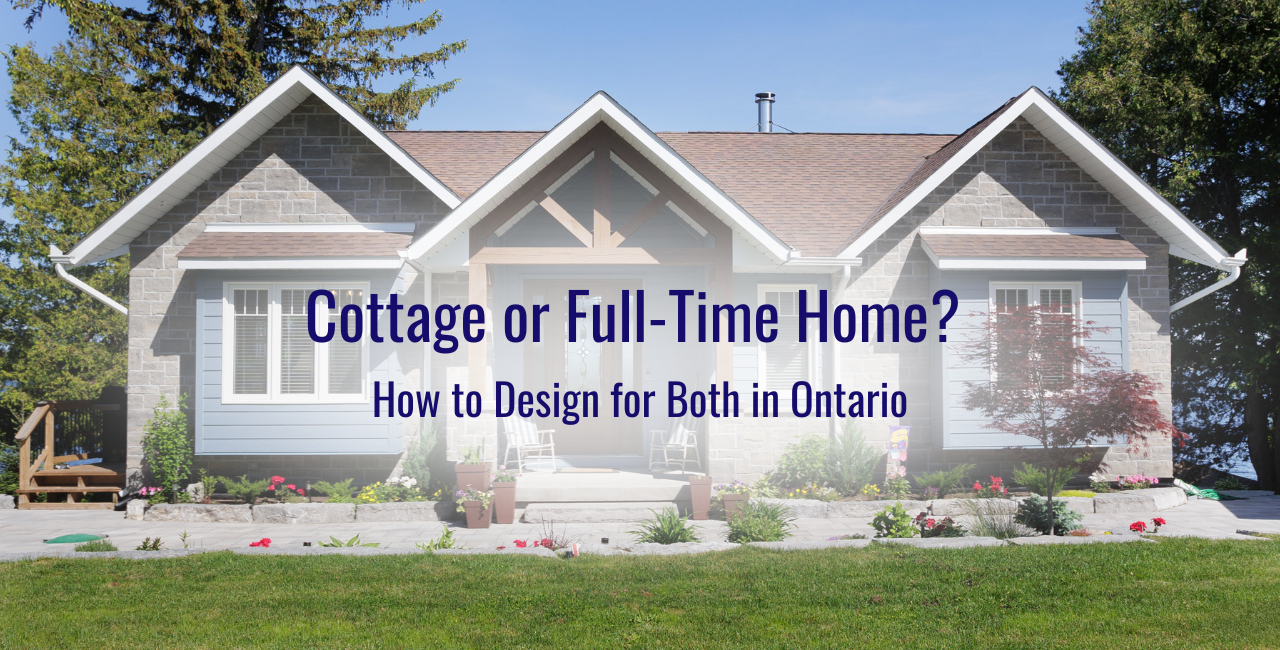
Cottage or Full-Time Home? How to Design for Both in Ontario

Posted on: June 7, 2026

For many Ontario families, the line between cottage and home is not as clear as it used to be.

What starts as a weekend retreat can become a summer base for the kids, a work-from-anywhere escape, or even a full-time residence. Some people are building with retirement in mind. Others want a place that works well now for long weekends and holidays and gives them the option to live there year-round in the future. That shift matters when it comes to design.

If you are planning a custom build in the Kawarthas, Peterborough, Trent Lakes, or the surrounding area, it helps to think beyond how you will use the property this summer. A home that works beautifully for a few weekends a month may not function the same way for everyday living. The good news is that with the right planning, you do not always have to choose one or the other.

A well-designed custom home or cottage in Ontario can do both.

Can a cottage be designed for full-time living?

Yes, absolutely. A cottage can be designed for full-time living, but it needs more than a nice view and a great open-concept layout. If you want flexibility, the design has to support real life in every season.

That means thinking about insulation, storage, heating, entry space, laundry, traffic flow, and how the home will feel in February, not just July. It also means planning for things like groceries, wet boots, guests, work-from-home needs, and the routines that come with living in a space every day.

This is where many people run into trouble. They plan a cottage for weekend use, only to realize later that it does not quite work as a year-round home. The layout may be too open, storage may be limited, or the home may not feel comfortable through an Ontario winter.

Designing for both from the start can save time, money, and frustration later.

Start with how you want to live

Before choosing finishes or finalizing a floor plan, it helps to ask a simple question: how do you want the home to function now, and how might that change over time?

Some homeowners know they want a seasonal getaway for the foreseeable future. Others are already thinking about retirement or a move out of the city. Some want a custom cottage that feels relaxed and recreational now but practical enough to support longer stays, remote work, or full-time living down the road.

Those goals shape the design in important ways.

For example, a home built only for short visits may get by with limited storage, smaller utility spaces, and a simpler mechanical plan. A home meant to support cottage life, and full-time living usually needs more thoughtful planning. It may need larger closets, a proper mudroom, a more functional kitchen, a flexible guest space, and better separation between gathering areas and quiet spaces.

The more thoughtful you are early on about how the property may be used, the better the design will serve you later.

Prioritize four-season comfort

If you want a cottage or custom home in Ontario to work year-round, four-season comfort should be an important part of the plan from day one.

That includes insulation, window placement, heating systems, ventilation, and the way the home handles snow, wind, and changing temperatures. It also affects how comfortable the home feels in shoulder seasons, not just in the peak of summer or the depths of winter.

This is especially important in towns and cities throughout Ontario, where weather conditions can shift quickly, and lakefront or rural properties often have their own site considerations.

A home designed for both seasonal and full-time use should feel comfortable and usable in every month of the year. Covered entries, practical exterior materials, good drainage, durable flooring, and smart heating choices all make a difference. So does thinking through how people will enter the home when they are carrying bags, wearing boots, or arriving in bad weather.

These details may not be the most exciting part of the design process, but they shape how the home feels to live in over time.

Make space for everyday storage

This is one of the biggest differences between a true cottage layout and a home that can handle full-time living.

Weekend spaces often get designed around views, bedrooms, and open gathering areas. Full-time living requires more support spaces. You need places for coats, boots, pantry items, cleaning supplies, sports gear, extra linens, seasonal items, and all the things that come with real day-to-day life.

Without enough storage, even a beautiful home can start to feel cluttered and frustrating.

If you are designing for both cottage and full-time use, think carefully about where things will go. A mudroom, walk-in pantry, laundry area with built-in storage, linen closets, and well-planned bedroom storage can make a huge difference. The goal is not to overbuild. It is to create a home that still feels calm and functional when people are actually living in it.

Design the kitchen for more than weekends

In many custom cottages, the kitchen is the heart of the home. That does not change if the property becomes a full-time residence, but the way the kitchen functions starts to matter even more.

A weekend kitchen may only need to support relaxed meals, snacks, and entertaining. A full-time home needs to support daily cooking, groceries, school lunches, workdays, and everything else that happens when life is unfolding there every day.

That does not mean the kitchen needs to feel oversized or overly formal. It just means it should be planned with real use in mind.

Think about prep space, pantry storage, seating, traffic flow, and how the kitchen connects to the rest of the home. If the space will be used for entertaining on weekends and everyday routines during the week, it has to do both jobs well.

Build flexibility into the layout

One of the smartest things you can do when designing a custom home or cottage in Ontario is to build flexibility into the floor plan.

That might mean including a bedroom and a full bathroom on the main floor. It could mean designing a guest room that can be converted into an office. It might involve creating a lower level that gives older children, extended family, or overnight guests some independence without affecting the flow of the main living space.

Flexible design is not about trying to predict every future change. It is about giving yourself options.

Homes that age well are usually the ones that can adapt. If your needs shift over time, whether because of work, family, lifestyle, or retirement, the home should be able to shift with you.

Think about outdoor living differently

Outdoor living matters in both a cottage and a full-time home, but the way you use those spaces may change.

For weekend use, the focus may be on relaxing, entertaining, and making the most of the views. For full-time living, outdoor spaces also need to feel practical and easy to maintain. Covered porches, screened rooms, durable decking, shaded seating areas, and direct access from the kitchen or mudroom can all make those spaces more useful.

If the property is part retreat and part everyday home, outdoor areas should support both. They should feel inviting when friends and family visit, but they should also be comfortable and functional for quiet mornings, everyday meals, and regular life.

What should you include if you may live there full-time later?

If you are not sure whether the property will stay a cottage or become a full-time home, here are a few smart features to consider from the start:

  • quality insulation and efficient heating for four-season comfort
  • a mudroom or practical entry area
  • generous storage throughout the home
  • a kitchen designed for everyday use
  • laundry in a convenient location
  • flexible rooms that can change over time
  • durable materials that hold up well in all seasons
  • covered outdoor spaces for longer use through spring and fall

You may not need every feature to be oversized or elaborate. You just want the home to feel ready for real life if your plans change.

Local experience makes a difference

Designing a custom cottage or home in Ontario is not just about choosing the right style. It is also about understanding the property, the climate, and how people actually live in these spaces over time.

That is why local experience matters.

A builder who understands the location and surrounding area can help you think through the practical side of the design, from site placement and seasonal use to four-season comfort and long-term function. That kind of planning helps create a home that feels beautiful on day one and continues to work well for years to come.

Should you design for cottage life, full-time living, or both?

If there is even a chance that your custom cottage could become a full-time home later, it makes sense to design with both in mind.

You don’t need to sacrifice charm or create something overly formal. You just need a plan that supports flexibility, comfort, and everyday function alongside the relaxed lifestyle people want from a cottage property in the first place.

The best custom homes and cottages are not just designed for how they look. They are designed for how people really live.

If you are planning a custom build in Kawartha Lakes, Peterborough, Trent Lakes, or the surrounding areas throughout Ontario, R. Moore Homes can help you create a space that fits your life now and gives you room to grow into it later.

FAQ

What is the difference between a cottage and a full-time home in Ontario?

The biggest difference usually comes down to how the home functions day to day. A full-time home typically needs more storage, better support spaces, stronger four-season performance, and a layout that works well year-round.

Can a custom cottage be used as a full-time residence?

Yes. Many custom cottages in Ontario are designed for full-time living, but the design should account for year-round comfort, storage, heating, and everyday routines from the beginning.

What features make a cottage easier to live in full-time?

Some of the most important features include good insulation, efficient heating, a functional kitchen, a mudroom, laundry, practical storage, and flexible living spaces.

Is it smart to design for future full-time living even if I only want a cottage now?

Yes. If your needs may change over time, building in that flexibility from the start can help you avoid costly changes later and make the home more useful in the long run.
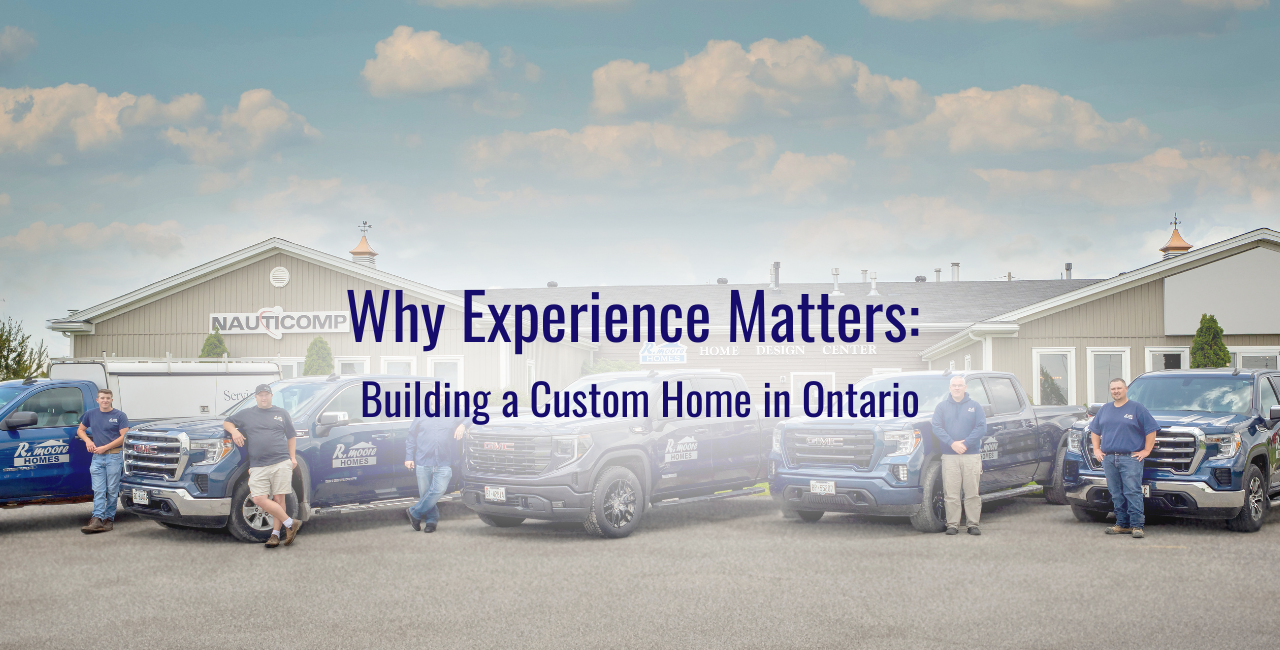
 

Why Experience Matters: Building a Custom Home in Ontario

Posted on: May 4, 2026

Building a custom home is one of the biggest decisions many families will ever make. It’s exciting, personal, and full of possibility, but it also comes with a long list of moving parts. There are floor plans to refine, permits to secure, budgets to manage, site conditions to consider, and timelines to coordinate. Many smaller decisions can also affect how smoothly the process goes and how well the finished home serves your family over time.

When people begin planning a custom home, they often focus first on layout, design details, and finishes. Those things matter, but the experience behind the build matters just as much. The right builder does more than construct a house. They help guide the process, anticipate issues, solve problems, and create a home that feels thoughtful from the ground up.

As R. Moore Homes celebrates 50 years in 2026, we are reflecting on what decades of building have taught us about creating homes that last. One thing remains clear: experience does not just influence the final result. It shapes the entire custom home building process from start to finish.

Why does experience matter when building a custom home?

Experience matters because custom home construction is never just about what looks good on paper. It is about knowing how to turn ideas into a well-built home that works for the property, the budget, the timeline, and the people who will live there.

An experienced custom home builder in Ontario brings practical knowledge to every stage of the process. They know what questions to ask early, what details to pay attention to, and where problems are most likely to arise. That kind of foresight can help homeowners make better decisions, avoid unnecessary delays, and feel more confident throughout the build.

This is especially important in areas like Kawartha Lakes, Peterborough, Trent Lakes, and the surrounding regions, where properties can vary widely. A builder may be working on a rural lot, a waterfront site, a sloped property, or an in-town build, and each one comes with different opportunities and constraints.

Experience helps you plan more realistically

One of the biggest benefits of working with an experienced Ontario custom home builder is realistic planning. Inspiration is important, but a custom home also needs to align with how you live, what your property allows, and what your investment needs to cover.

A seasoned builder can help you look beyond photos and wish lists to think through the practical side of the build. How will the home sit on the lot? What are the likely site preparation requirements? Which design features add long-term value, and which ones may create avoidable costs? How should priorities be balanced if you are trying to manage square footage, finishes, energy efficiency, and future needs all at once?

These conversations are valuable because they help bring clarity early in the process. Better planning at the beginning leads to fewer surprises later.


Experience guides better problem solving

Even well-planned custom homes can run into unexpected issues. Site conditions may change. Permitting questions may come up. Material lead times may shift. Certain design details may need to be adjusted as the build moves forward.

What matters is how those moments are handled.

Experienced builders have seen a wide range of situations over the years. They are better equipped to identify issues early, offer practical solutions, and keep the project moving with less disruption. Instead of reacting to problems after they grow, they are more likely to recognize risk in advance and respond with calm, informed decision-making.

That kind of problem solving is especially valuable in custom home construction because no two homes are exactly alike. Custom work requires flexibility, but it also requires the judgment to make changes without compromising quality.

Long-standing trade relationships make a difference

A custom home is only as strong as the team behind it. Good builders rely on skilled trades, dependable suppliers, clear scheduling, and strong communication from one phase to the next.

This is where experience creates an advantage that homeowners may not immediately see.

Established builders tend to have long-standing relationships with local trades and suppliers they know and trust. Those relationships can support better coordination, stronger workmanship, and greater consistency throughout the project. When trades understand the builder’s standards and expectations, the work tends to move more smoothly and the finished product benefits from that shared understanding.

For homeowners, that means a more reliable process and greater confidence in how their new home is put together.

Experience improves quality control

Quality is about more than just the appearance of the home on completion day. It is also about what is happening behind the walls, how carefully the details are managed, and how well the home performs over time.

Experienced builders know that small decisions can have a lasting impact. They understand where shortcuts tend to cause trouble, what details require close attention, and how to maintain standards from the foundation to the final finishes. They also understand how choices made during construction affect durability, comfort, energy performance, and long-term maintenance.

A well-built custom home should feel solid, functional, and thoughtfully finished. It should do more than look beautiful in photos. It should hold up to everyday life.

Experience helps create homes that fit real life

A good custom home builder does not only think about construction. They also think about how the home will be lived day to day.

That means asking practical questions. Will the kitchen work well for both daily routines and entertaining? Is there enough storage where it matters most? Does the mudroom support a busy family lifestyle? Will the layout still function well years from now? How will the home feel through all four Ontario seasons?

These are the kinds of questions that help turn a custom home from a design concept into a place that genuinely supports the people living in it. Experience helps builders guide those conversations in a way that is both practical and personal.

Local Ontario building knowledge matters

Ontario homes need to perform in real conditions. Snow, wind, humidity, seasonal temperature swings, and drainage all affect how a home should be designed and built. That is true whether you are planning a custom home, a custom cottage, or a full-time residence in cottage country.

An experienced builder with local knowledge understands how these conditions affect site planning, insulation, materials, covered outdoor spaces, rooflines, and overall four-season comfort. That kind of understanding can make a meaningful difference in how a home functions and how well it ages.

When building in Kawartha Lakes, Peterborough, Trent Lakes, or nearby areas, local experience isn’t just helpful, it’s a major part of building well.

What should you look for in a custom home builder in Ontario?

If you are comparing builders, price is only one part of the decision. It is also worth looking at experience, how they communicate, regional knowledge, trade relationships, and the builder’s ability to guide the process clearly from start to finish.

A custom home is a major investment. The builder you choose will influence the final product and the experience of getting there. Working with an experienced custom home builder in Ontario can help reduce stress, improve decision-making, and create a home that feels well considered in every sense.

At the end of the day, a custom home should reflect more than a set of plans. It should reflect the property, the people living there, and the quality of the work behind it. That is why experience matters.

If you are planning to build in Kawartha Lakes, Peterborough, Trent Lakes, or the surrounding area, R. Moore Homes brings decades of custom home building experience shaped by thoughtful planning, quality craftsmanship, and homes designed around how families truly live.


FAQ

Why is experience important in custom home building?

Experience is important because it helps builders plan more accurately, solve problems more effectively, manage trades more smoothly, and maintain quality throughout the build.

What are the benefits of hiring a local custom home builder in Ontario?

A local builder understands Ontario’s climate, regional building conditions, permit processes, and the practical realities of building on rural, waterfront, and in-town properties.

Does an experienced builder help avoid delays and costly mistakes?

An experienced builder can often identify potential issues earlier, guide better decisions during planning, and respond to challenges more efficiently during construction.

What should I ask a custom home builder before starting?

Ask about their experience in your area, the types of homes they build, how they approach planning and budgeting, who they work with, and how they communicate throughout the project.

Outdoor Living That Works in Ontario: Covered Porches, Screened Rooms, and Deck Planning

Posted on: April 5, 2026

Outdoor living is a big part of why people build in the Kawarthas and cottage country. You want space to gather, relax, grill, and enjoy the view. The challenge is that Ontario’s seasons can be demanding. Bugs arrive quickly, spring can be wet, evenings cool down fast, and shoulder seasons often feel too short when outdoor space isn’t designed for comfort.

The most successful outdoor living areas are not an afterthought. They are planned alongside the home, so the flow is natural, the structure is durable, and the space gets used from early spring through late fall.

If you are planning a custom home or cottage build, here is how to think about covered porches, screened rooms, and deck design so your outdoor living space works the way you expect it to.

Quick answers to common questions

Should outdoor living be planned during the design phase?
Yes. When decks, porches, and screened rooms are designed with the home, you get better flow, better structure, and fewer compromises later.

What is the best outdoor living feature for Ontario?
It depends on lifestyle. Covered porches extend usability in rain and sun. Screened rooms help with bugs and cool evenings. Decks are flexible and great for views, especially when paired with good lighting and storage.

How do I make outdoor space last longer through the seasons?
Focus on sheltered transitions, durable materials, thoughtful lighting, and a layout that supports how you actually live.

For summer inspiration in the Kawarthas lifestyle read Savouring Summer: Outdoor Living in the Kawarthas

Start with how you want to use the space

Before choosing a deck size or porch style, clarify what outdoor living means to you. A quiet morning coffee space looks different than a large hosting area. Families with kids and dogs use outdoor space differently from couples who want a calm retreat.

Questions to guide the design

  • Do you want dining outdoors, lounging, or both?
  • Will you host often, or is it mainly for day-to-day use?
  • Do you need shade during peak afternoon sun?
  • Do bugs typically limit your evenings outdoors?
  • Do you want the space to be usable throughout the seasons?

When your builder understands your lifestyle goals, the outdoor plan becomes more than square footage. It becomes functional living space you can enjoy.

How outdoor living affects the layout of the home

Outdoor spaces work best when they are integrated into the daily flow of the home or cottage. That often means aligning them with the kitchen, dining area, living space, and primary gathering zones.

Layout choices that help

  • A door from the kitchen to the grill zone
  • A dining room that opens to a covered area for easy hosting
  • A living space that connects to a lounge area outdoors
  • A mudroom or entry transition that keeps traffic organized

Planning outdoor flow early also supports structural decisions, making the final result feel cohesive instead of added on.

Covered porches: extend the season and protect the structure

A covered porch is one of the best ways to make outdoor time more enjoyable in Ontario. It protects you from the sun and rain and keeps your outdoor furniture protected, so it lasts longer.

Why covered works

  • Comfortable even when the weather shifts
  • Creates shade and reduces glare indoors
  • Protects doors and thresholds from direct exposure
  • Helps keep outdoor space usable during seasonal transitions

Coverage does not have to mean fully enclosed. Many homeowners choose a covered section for dining and an open section for sun and views.

Screened rooms: the upgrade that changes summer evenings

In many parts of Ontario, bugs are what end an evening outdoors early. A screened room gives you a comfortable, protected space that’s still open to the outdoors.

Benefits of screened rooms

  • A place to eat, play cards, read, or relax without bugs
  • Comfortable even when evenings cool down
  • Protection from wind and light rain
  • A strong fit for families and frequent hosting

Planning screens early also helps with electrical planning, lighting, and ceiling fan placement so the space feels finished.

Deck planning: views, safety, and long-term durability

Decks are often the centrepiece of a cottage country home. They also take a beating. Sun exposure, moisture, and freeze-thaw cycles can shorten the lifespan of your deck if it’s not designed and built expertly.

Deck decisions that matter

  • Size based on furniture and movement space
  • Stairs and access that work for daily use
  • Railing choices that protect views without compromising safety
  • Materials selected for durability and low maintenance
  • Proper drainage and airflow below the deck

A deck should support how you move between indoor and outdoor spaces, and how you use the property day to day.

Covered transitions: make the home feel connected and practical

One of the biggest missed opportunities in outdoor planning is transitions. Covered transitions keep entries cleaner, reduce slip risk, and create a more comfortable flow between spaces.

Examples

  • A covered entry from the parking areas to the door
  • A sheltered path from the house to a screened room
  • An outdoor storage zone tucked near a porch for cushions, toys, and gear

These small planning decisions often make the biggest difference in how the home feels to live or vacation in.

Storage, lighting, and durability: the details that make it usable

Outdoor space gets used when it is comfortable and functional. The details matter.

Storage planning

  • Where will cushions go when it rains?
  • Where will outdoor gear live?
  • Do you need space for wood storage, lake gear, or kids’ equipment?

Lighting planning

  • Task lighting near cooking and dining areas
  • Soft lighting for evening ambiance
  • Step and pathway lighting for safety
  • Consider locations early so wiring is clean and purposeful

Durability planning

  • Choose materials that match exposure and maintenance expectations
  • Plan for easy cleaning and seasonal changeover
  • Think about winter protection for furniture and features

Frequently asked questions

Is it better to build a screened room or a covered porch?
It depends on how you use the space. If bugs regularly limit your evenings, screened rooms are often the best improvement. If weather variability is the main issue, a covered porch can extend usability throughout the seasons.

Should I add outdoor living later if my budget is tight?
Some elements can be added later, but major structural decisions are easier when planned from the start. Even if you phase the build, it helps to design outdoor living now, so the home supports it.

Where can I see examples of outdoor living ideas?
Start with this inspiration post Savouring Summer: Outdoor Living in the Kawarthas and browse some project ideas


Have questions or want more information on planning the outdoor living spaces for your home or cottage? Contact the R. Moore Homes team today.

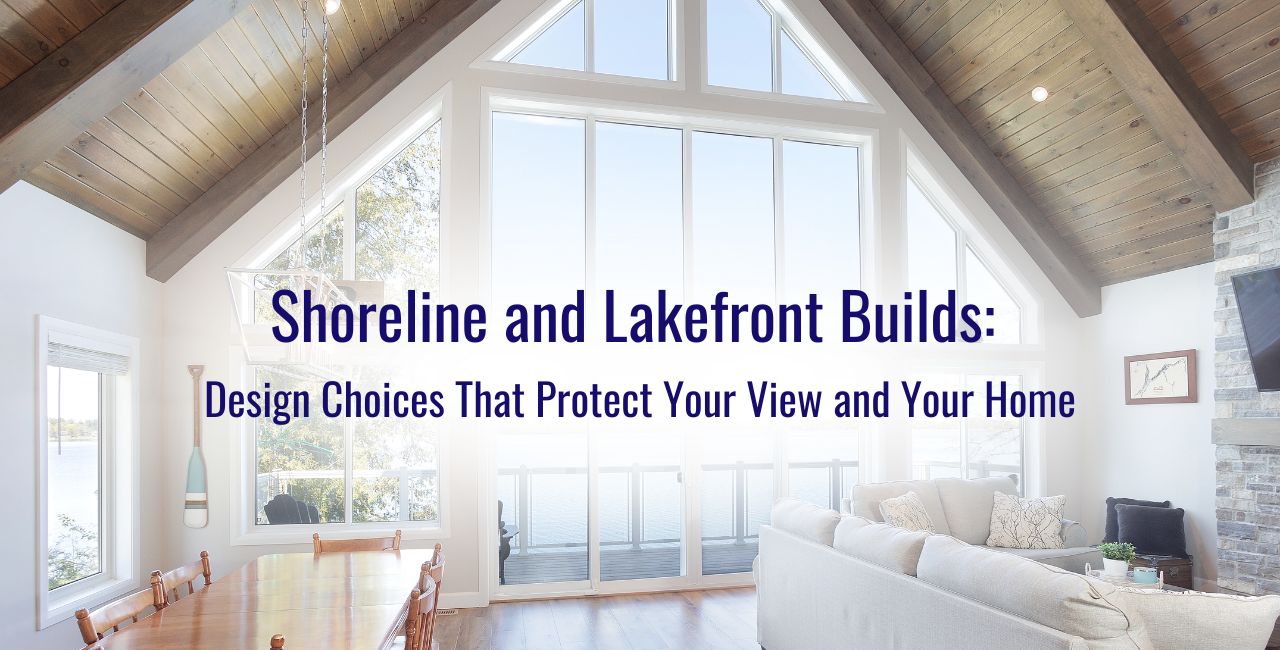
Shoreline and Lakefront Builds: Design Choices That Protect the View and the Home

Posted on: March 2, 2026

Shoreline and Lakefront Builds: Design Choices That Protect the View and the Home

A shoreline property in Ontario offers something special: long views, natural light, and a lifestyle that changes with the seasons. At the same time, building near the water comes with realities that do not show up on an in-town lot. Wind exposure, moisture, freeze-thaw cycles, and drainage patterns can shape a home’s performance over time. The best lakefront homes are designed to honour the view while respecting the shoreline environment.

If you are planning a custom home or cottage build in the Kawarthas or cottage country, thoughtful early decisions can protect your investment and your day-to-day comfort. Below are the key design choices that balance lifestyle and long-term durability without sacrificing the reason you bought a shoreline lot in the first place.

Quick answers to common questions

What is the most important design choice for a lakefront build?
Start with orientation and placement. The way your home sits on the lot affects light, wind exposure, privacy, drainage, and the strength of your views.

Do big windows create problems near the water?
Not if they are planned properly. Window location, sizing, performance, and detailing matter more than the idea of large glass itself.

How do I protect the home from shoreline moisture?
Good building envelope decisions, durable exterior materials, and a clear drainage strategy are essential for performance in Ontario’s four-season climate.

For inspiration across different settings and styles, you can browse recent builds and project examples here: https://rmoorehomes.com/projects/

Orientation: protect the view, capture the light, manage exposure

Most people plan a shoreline build around one goal: maximizing the view. That is a great starting point, but orientation is also about comfort and performance. A home that faces the water directly may have incredible sightlines, but it can also take the brunt of prevailing winds, driving rain, and winter conditions.

What to think about early

  • Sun path: Morning and afternoon light affect glare, heat gain, and comfort
  • Prevailing winds: Exposure near the water can be stronger and more constant
  • Privacy: Shorelines can be busy in summer, so sightlines work both ways
  • Outdoor living: Decks and covered spaces should be usable, not just scenic

A strong plan often includes purposeful window placement and outdoor spaces that still feel protected. If you are aiming for year-round use, it also helps to keep four-season comfort at the centre of your design choices. Four-Season Cottage Design Essentials for the Kawarthas gives some helpful ideas to keep in mind

Big window planning: more than size, it’s about placement and performance

Big windows are one of the most defining features of modern lakefront homes. The challenge is that glass is also one of the most demanding parts of the building envelope. Near the water, you can experience higher humidity, stronger winds, and a lot of seasonal temperature swings.

The goal is to plan big windows intelligently.

Design choices that make a difference

  • Right-sized glass for each room: Not every space needs the same scale
  • Where the glass sits: Views, sun exposure, and privacy all matter
  • Performance-focused window selection: Insulation values and durability matter in Ontario
  • Overhangs and shading: Helps manage summer heat gain and glare
  • Condensation awareness: Especially for year-round homes where interior humidity is higher

Your design will feel open and lake-facing, while using strategic placements and detailing to support comfort.

Moisture and wind: what shoreline exposure means for the build

Waterfront sites often have microclimates. Wind off the lake can be stronger and more persistent. Moisture levels can be higher. That can increase wear on exterior finishes and create more demanding conditions for the building envelope.

Key performance priorities

  • A strong building envelope: Air sealing, proper flashing, and careful detailing
  • Durable exterior assemblies: Materials and installation both matter
  • Thoughtful rooflines: Overhangs can help protect walls and windows
  • Protected entries: Reduce snow and wind-driven moisture at doors

When these factors are considered early, the home feels solid and comfortable, even during seasonal changes when lake weather can shift quickly.

Materials that wear well: choosing finishes for shoreline durability

Many shoreline homes lean into natural textures: wood tones, stone, and warm finishes that fit the landscape. That can work beautifully, and material choices should match the level of exposure at the build site.

On lakefront lots, the most common frustration is premature wear. Fading, peeling, rusting hardware, and staining can show up faster when wind and moisture are constant. Choosing the right materials helps keep the home looking good with less ongoing maintenance.

Practical material considerations

  • Exterior cladding: Choose options that handle moisture and freeze and thaw well
  • Trim and detailing: These areas often show wear first
  • Decking and railings: High-exposure materials matter near water
  • Hardware: Select durable finishes and components for exterior use
  • Roofing decisions: Consider snow shedding and long-term resilience

A builder with local experience, like R. Moore Homes, can guide selections that match both aesthetic goals and shoreline realities.

Drainage and grading: protect the foundation and the landscape

Shoreline lots require thoughtful drainage planning. This is not just about keeping water away from the foundation. It is also about protecting the landscape and maintaining stable, functional outdoor areas.

Spring melt and heavy rain events reveal how water moves across a property. If grading is not handled carefully, you can end up with pooling near the foundation, soft deck supports, or erosion patterns that become a long-term issue.

Drainage choices that support long-term performance

  • Lot grading that directs water away from the home
  • Foundation drainage planning
  • Managing downspout discharge so water does not return toward the foundation
  • Stable pathways and access routes that do not become muddy or uneven
  • Landscaping decisions that work with water movement rather than fighting it

Drainage is one of the least glamorous topics in custom home design, but it is one of the most important for long-term durability.

Build placement: balancing view, access, and everyday livability

Sometimes the best view is not the best building location. A home placed too close to the shoreline can face higher exposure, tighter working space, and more complicated grading. A home placed too far back might lose the lifestyle feeling the owners want.

A strong plan considers:

  • View corridors
  • Outdoor living usability
  • Access and driveway reality
  • Privacy and neighbouring sightlines
  • Long-term durability and maintenance

When you plan these items early, you avoid compromises later, and the final home feels intentional.

Frequently asked questions

How do I maximize the view without creating glare and overheating?
Use orientation and strategic shading. We love floor-to-ceiling windows, but not on every wall. Placement, overhangs, and thoughtful room planning often solve comfort while maximizing the view.

Are shoreline homes more expensive to build?
They can be, depending on access, grading, drainage planning, and material requirements. A clear planning process helps you understand the true scope early.

Where can I see examples of Lake Country builds?
Check out some of our Projects and explore four-season planning guidance

Have questions or want more information on planning your lakefront home or cottage? Contact the R. Moore Homes team today.

Planning a Cottage Build in the Kawarthas: 5 Decisions to Make Before Spring

Posted on: February 2, 2026

February is an underrated month for planning a cottage build. The lakes are quieter, schedules are calmer, and you have time to make good decisions before permits, timelines, and trades start moving quickly in spring.

If you are thinking about building a custom cottage in the Kawartha Lakes, Peterborough County, or Trent Lakes, planning early gives you more control over cost, design, and timing. Instead of jumping straight into finishes and inspiration photos, it helps to lock in the decisions that influence everything else.

Here are five decisions worth making in February so your project is ready to move forward when the season turns.

Quick answers

Is February a good time to start planning a cottage build?
Yes. February is ideal for early site discussions, budgeting, and design planning so you can move ahead efficiently when spring conditions and scheduling open up.

Do I need my final design before I talk to a builder?
No. Early conversations often prevent redesign later, especially when the lot, shoreline, access, and servicing realities shape what is possible.

How do I get started?
Start with a conversation about your goals and your property, then review the build planning process here

Or, just give us a call!

Decide what success looks like for your cottage

Before plans and drawings, get clear about how you want to use the cottage. This single decision shapes your layout, size, storage, and whether you need true four-season performance.

Ask yourself a few practical questions
Will this be quiet weekends for two, or a place that hosts family and friends
Do you want year round use, or mainly spring to fall
Will you work remotely and need reliable internet and a dedicated work area
Do you need storage for water gear, snow gear, tools, or a workshop space
How important is low maintenance ownership over the long term

This is also where you decide what you are not building. A clear scope makes the next steps easier, and it helps you avoid spending money on features that do not match how you actually live.

If you want to see the range of styles and layouts R. Moore Homes builds, it can help to browse their project gallery for ideas: https://rmoorehomes.com/projects/

Decide whether your lot is helping you or complicating your build

If you already own land, February is a great time to revisit it with a planning lens. If you are still searching for land, these are the same issues you want to spot before you buy.

A cottage lot is not just a view. It influences access, septic placement, foundation planning, and how your cottage sits on the landscape.

Key lot considerations to consider early
Driveway access, turning radius, and construction access
Slope and drainage, including where snowmelt and heavy rain will move
Sun exposure, which affects natural light and comfort
Privacy and sightlines from neighbours, the road, and the shoreline
Soil conditions, which can affect septic feasibility and excavation needs

A lot can be beautiful and still be costly to build on. Knowing the constraints early lets you design intelligently, instead of redesigning when you are already under time pressure.

Decide what the shoreline and approval path might look like

Water adjacency is part of the cottage dream, and it often adds requirements. Shoreline conditions, setbacks, and approvals can affect your footprint, placement, and schedule.

In February, your goal is not to solve every approval. Your goal is to understand what is likely involved and what could take time. That includes questions such as
Where can the cottage be located in relation to the water
Are there shoreline stability or erosion concerns to plan around
Are there vegetation rules that affect what can be cleared or changed
How will people move between the cottage and the water, including stairs, paths, and storage

This is where experience matters. A builder familiar with cottage country can help you plan a design that respects the site and avoids avoidable surprises later.

If you want to start the conversation, you can reach the team here: https://rmoorehomes.com/contact/

Decide how you will handle servicing and long-term reliability

Many cottage builds involve private services. These are not minor details. Septic, well, electrical planning, and internet reliability affect layout and budget, so it is worth thinking about them early.

In February, focus on decisions that reduce surprises later.

Septic and servicing considerations that shape the plan
How many bedrooms you want, since this impacts septic sizing and layout options
Where septic can be located based on setbacks, grading, and soil conditions
Where a well could be placed and what water treatment might be needed
How services will be run to the cottage and where equipment will be located
How you will handle winter reliability if you want four season use

If your goal is a cottage that feels like a true second home, plan for comfort and resilience from the start. That usually means stronger insulation, thoughtful mechanical planning, and materials that hold up to Ontario’s freeze and thaw cycles.

Decide on your budget structure and where you will invest

Budget stress usually comes from unclear decisions, not from the build itself. A strong February plan includes a realistic budget range and a shortlist of priorities.

A helpful way to think about this is to separate decisions into three categories
Must haves: things you will not compromise on
Nice to haves: things you want if the budget supports them
Future upgrades: things you can plan for later without pain

Examples of smart invest now choices
Building envelope and insulation that affects comfort and long-term operating costs
Window and door quality, especially for year-round use
Roofing and exterior durability for cottage country weather
A layout that supports how you live, including storage and traffic flow

If you are looking for a broader overview of their approach to custom builds, start here

Bonus February planning tip: build your timeline backwards

If you have a target season in mind, work backwards from it. Cottage builds can involve more upfront planning than a typical in town build because of site variables, servicing, access, and shoreline considerations.

A simple next step checklist for February
Confirm the basics of your lot, including access, slope, and drainage
Clarify your goals, scope, and four-season expectations
Identify likely servicing needs such as septic and well planning
Talk through shoreline considerations and setbacks early
Align your design decisions with your realistic budget range

If you are early in the process and want a more general cottage checklist, this related article is a good companion read

Frequently asked questions

When should I start planning if I want to use my cottage sooner than later?
The earlier you start, the more control you have over design, scheduling, and budgeting. February planning can prevent rushed decisions in spring.

Can I start the process if I am still looking for land?
Yes. Early guidance can help you evaluate lots and avoid purchasing land that complicates setbacks, access, or servicing.

What is the first step with R. Moore Homes?
Start with a conversation about your land, your goals, and your timeline, then review our planning process here

If you are thinking about building a custom cottage in the Kawartha Lakes region, February is the perfect time to get clear on your lot, your priorities, and your next steps. Reach out to us to start planning

10 Steps to Plan Your Custom Home or Cottage in Ontario

Posted on: January 22, 2026

1. Define Your Lifestyle

Decide how you’ll use the home—full-time, seasonal, or future retirement. This will guide layout, finishes, and year-round performance needs.

Kawartha Tip: Many lake homes are built for four-season living—plan for winter comfort from the start.

2. Set a Complete Budget

Look beyond construction costs to include design fees, permits, site work, septic, well, and utilities.

Kawartha Tip: Waterfront and rural lots often require additional site servicing.

3. Choose the Right Lot

Your lot affects design, views, and build costs. Consider slope, access, sun exposure, and environmental features.

Kawartha Tip: Lakefront properties may have shoreline setbacks and Conservation Authority requirements.

4. Review Local Zoning & Approvals

Every municipality has specific bylaws that affect what and where you can build.

Kawartha Tip: Building near lakes or wetlands often involves extra approvals—local experience matters.

5. Plan Your Layout

Focus on function, flow, and long-term comfort—open living spaces, storage, and accessibility.

Kawartha Tip: Large windows, vaulted ceilings, and covered decks are popular for lake views.

6. Design for Ontario’s Climate

Prioritize insulation, efficient windows, and reliable heating and cooling systems.

Kawartha Tip: Four-season construction adds comfort and long-term value, even for cottages.

7. Choose Durable Materials

Select finishes that handle moisture, snow, and everyday wear with minimal maintenance.

Kawartha Tip: Natural materials like wood and stone suit cottage country and age beautifully.

8. Plan Utilities Early

Confirm water, septic, power, and internet availability before finalizing plans.

Kawartha Tip: Rural properties may need engineered septic systems and service upgrades.

9. Work with a Local Custom Builder

A builder familiar with the area helps manage permits, trades, and site challenges efficiently.

Kawartha Tip: Local knowledge saves time and avoids costly surprises.

10. Build with a Flexible Timeline

Custom homes take time—design, approvals, and weather all play a role.

Kawartha Tip: Starting early helps keep your project on track, especially for lakefront builds.


With thoughtful planning and the right local builder, creating a custom home or cottage in the Kawartha Lakes can be a smooth and rewarding experience.

A New Year, A New Build

Homeowners reviewing custom house plans with a builder at a table, planning a new spring build with R. Moore Homes in Ontario. Posted on: January 5, 2026

A new year brings fresh momentum, and for many homeowners, it also marks the moment when the dream of building a custom home starts to feel real. The winter months are the ideal time to lay the groundwork so you’re ready to break ground the moment spring arrives. At R. Moore Homes, we work with clients across the Kawarthas, Peterborough, Trent Lakes, Georgina, Port Perry, Orillia, Cobourg, Campbellford, and Hastings, and one pattern is always the same: the most successful spring builds are the ones that begin with thoughtful winter planning.

A new build doesn’t start with a shovel in the ground. It starts with clarity. The first step is getting a solid understanding of your budget. This isn’t about having every number pinned down; it’s about knowing your range, your priorities, and your long-term goals. A well-planned budget gives the entire project its direction. It helps determine size, layout, finishes, energy-efficiency decisions, and the timeline. Our job is to guide you through that process with transparency, so you always know what to expect.

Once you’ve defined your budget, the next key decision is your lot. Whether you already own land or are still searching for it, site selection shapes almost everything that follows. In the Kawartha Lakes and Trent Lakes regions, for example, waterfront lots often come with different considerations than rural backlots or village-center properties. Sun exposure, soil conditions, access to utilities, and municipal requirements all play a role. We’ve helped clients build everywhere from Georgina in the west to Millbrook, Fenelon Falls, and as far east as Campbellford and Hastings, and we’ve seen how dramatically lot conditions can vary. The more we can assess upfront, the better we can plan your foundation, infrastructure, and design.

After you’ve secured your lot, winter is the ideal time to work through design decisions with our team. This stage often becomes one of the most enjoyable parts of the process because it’s where your lifestyle goals meet thoughtful planning. Do you want an open-concept main floor? A large kitchen for entertaining? A screened-in porch overlooking the lake? A mudroom for kids and dogs? These choices are easier to navigate with time on your side, and winter naturally gives us that time. Early planning also allows extra time for us to ensure your design aligns with local building requirements, which vary across municipalities like Peterborough, Trent Hills, and Kawartha Lakes.

Part of the winter planning process also includes reviewing and completing permit applications. Municipal timelines can fluctuate, especially after the holidays, so starting early helps us avoid delays when spring arrives. Because we build across such a wide region, from Uxbridge and Port Perry to Norland, Buckhorn, and all throughout the cottage lakes, we’re familiar with how requirements differ. Our team takes care of this step for you, but submitting early ensures your project stays on schedule.

As we move through January and February, we also focus on helping clients complete their material selections. Flooring, cabinetry, lighting, exterior finishes, windows, and doors all play a role in your final budget and timeline. Supply chain delays are less unpredictable now than they were a few years ago, but they still happen. Choosing your materials early helps us secure what you need and avoids last-minute compromises. More importantly, it keeps your build aligned with your vision, not whatever happens to be available in April.

Winter is also the right time to talk about energy efficiency and sustainability. Decisions about insulation, windows, mechanical systems, and building materials can make a significant long-term impact, not just on energy costs, but on comfort and performance. Whether you’re building in Peterborough, Omemee, Keene, or along one of Ontario’s many cottage lakes like Sturgeon, Balsam, or Buckhorn, climate-responsive design will always serve you well. These conversations are much easier to navigate when we begin early, giving us time to price options and help you choose what works best for your home and your budget.

By the time spring arrives, our team’s goal is to have everything organized and ready, drawings finalized, permits approved, materials selected, and schedules locked into place. This allows construction to start smoothly and progress efficiently. When homeowners begin planning in January, they’re often surprised by how calm and straightforward the process feels compared to trying to hurry decisions in early April.

If you’re considering building a custom home or cottage this year, winter is the perfect time to explore your ideas. Our collaborative approach is built around clear communication, thoughtful planning, and craftsmanship that reflects the way you want to live. Whether you’re dreaming of a rural family home, a lakeside retreat, or a cottage rebuilt for year-round living, we’re here to guide you every step of the way.

You can learn more about how our team works by visiting our Process page, checking out some of our custom home projects, or getting to know our story and values on our About page. When you’re ready to bring your vision to life, from Georgina to Campbellford and everywhere in between, we’re here to help you build something beautiful, lasting, and true to your expectations.

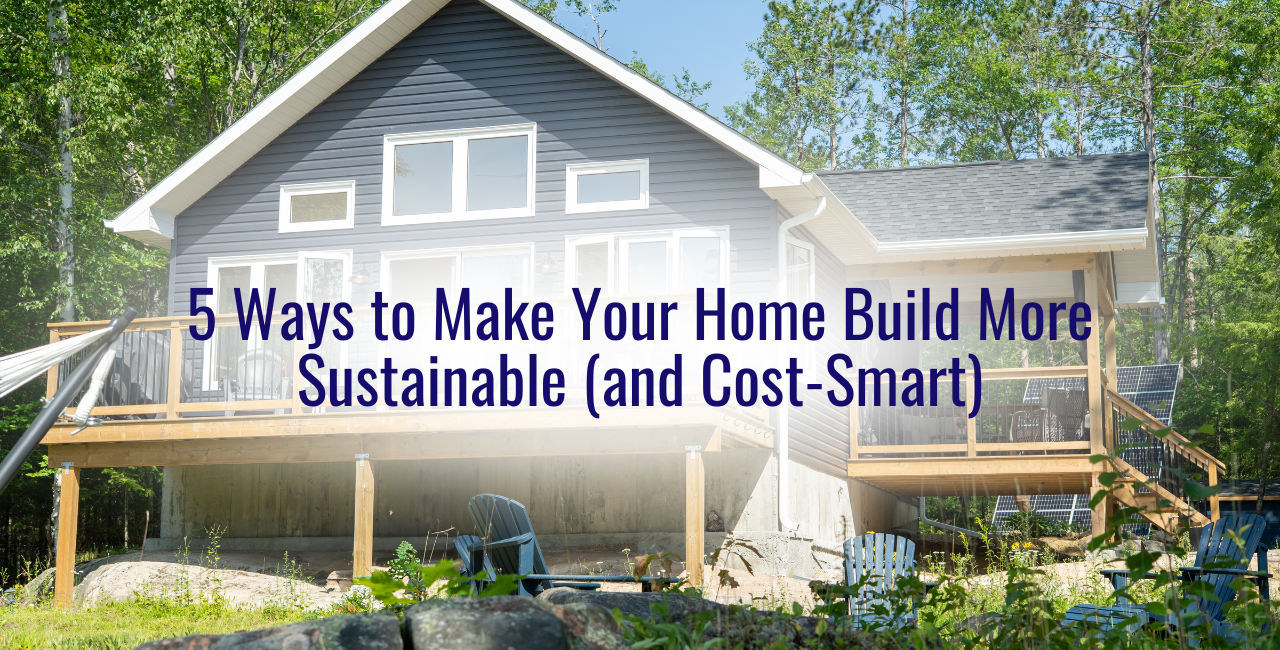
5 Ways to Make Your Home Build More Sustainable

Modern custom home by R.Moore Homes with large windows and solar panels, showcasing energy-efficient and sustainable design in rural Ontario. Posted on: December 1, 2025

Building a custom home is one of the most exciting investments a homeowner can make, and more clients are now looking for ways to balance comfort, long-term durability, and environmental responsibility. The good news is that sustainable home building doesn’t have to be overwhelming or expensive. In fact, some of the most effective choices are simple, practical decisions made early in the planning process, decisions that can reduce energy costs, improve performance, and add long-term value to your home.

R. Moore Homes has seen firsthand how small, smart upgrades can create meaningful improvements in efficiency and comfort. Whether you’re planning a forever home in the Kawartha Lakes, a cottage retreat near Sturgeon Lake or Chemong Lake, or a year-round property in Hastings, Cobourg, or Orillia, sustainability can be woven into the design in ways that fit your lifestyle and budget. These are five of the most impactful strategies for homeowners who want to build responsibly – and cost-smart.

One of the most effective places to start is with better building envelopes, which include insulation, air sealing, and high-performance windows. These components do more than keep warm air in during an Ontario winter; they also stabilize indoor temperatures in the summer and reduce the strain on heating and cooling systems. High-efficiency windows and well-planned insulation can significantly reduce long-term energy bills, and they improve overall comfort, especially in waterfront or rural locations where temperatures can shift quickly. Working with a builder who understands local climate patterns and offers reliable recommendations can make all the difference.

Another simple but highly valuable choice is incorporating energy-efficient systems and appliances. From heat pumps that provide both heating and cooling, to ENERGY STAR-rated appliances and LED lighting throughout the home, these upgrades pay for themselves over time. In many municipalities throughout the Kawarthas and Peterborough regions, homeowners may also benefit from energy rebates or incentives for high-efficiency equipment. Even if rebates aren’t available, efficient systems typically reduce utility bills immediately and continue paying dividends over the life of the home or cottage.

For clients who want a deeper level of sustainability, renewable energy options are becoming more accessible than ever. Solar panels are increasingly common across rural Ontario, especially in areas like Trent Lakes, Pontypool, Buckhorn, and Minden, where open sunlight and roof space are abundant. In addition to lowering electricity bills, solar energy can increase long-term property value, appeal to eco-conscious buyers, and provide backup power during outages. Even small, starter solar systems can reduce reliance on the grid and make your home more resilient.

Material choices also play a key role. Selecting locally sourced, durable materials helps reduce transportation emissions and supports local suppliers and trades. Many homeowners in the Kawarthas appreciate natural finishes. Wood, stone, and metal accents not only age well, but they also fit the aesthetic of the surrounding landscape. Durable materials reduce maintenance over time and help avoid the need for early replacements, contributing to sustainability and savings.

One of the most underestimated yet impactful strategies is planning your home with the future in mind. Sustainability isn’t only about energy and materials; it’s also about designing a home that continues to serve you well for decades. This includes flexible floor plans, aging-in-place considerations, smart storage, and adaptable rooms that can evolve with your needs. Homes built with long-term functionality are inherently more sustainable because they reduce the likelihood of major renovations later on.

At R. Moore Homes, we integrate all of these considerations into our collaborative approach to custom home building. Whether you’re building in Georgina, Kawartha Lakes, Hastings, or beyond, our team understands the nuances of designing efficient, durable homes across a wide range of landscapes. Our focus on craftsmanship, thoughtful planning, and open communication ensures that sustainability is not an afterthought – it’s part of the process from day one.

If you’d like to learn more about how your home build can be sustainable and cost-smart, our Process page is a helpful place to start. And if you’re curious about our values and people behind the company, our About page offers a closer look at what sets R. Moore Homes apart.

Thoughtful choices make sustainable building accessible to everyone. Whether you’re dreaming of a lakeside cottage in Buckhorn or a family home in Whitby, Port Perry, or Beaverton, the right decisions today can create a home that’s more efficient, more comfortable, and ready for the future.

Hidden Costs in Custom Home Building – and How to Avoid Them

Couple reviewing custom home plans from their builder at a counter, discussing budget and construction details for a new home in the Kawarthas. Posted on: November 13, 2025

Anyone who has built a custom home – or even started planning one – knows that the dream often begins with a number. That first rough estimate can feel exciting and achievable, but as construction moves forward, surprises can start to surface. The truth is that hidden costs are a normal part of the home-building process, and the more transparent and well-prepared you are from the start, the smoother the experience will be.

At R. Moore Homes, many of our clients across the Kawarthas, Peterborough, and Trent Lakes come to us after researching builders online, often unsure how to separate realistic pricing from wishful thinking. The first step is understanding where hidden costs can appear and how to plan for them effectively.

One of the most common areas homeowners underestimate is site preparation. Every lot looks different on paper than it does in person. Trees, uneven terrain, old foundations, or poor drainage can all affect excavation costs. In areas like Hastings or the lakefront communities of the Kawarthas, soil conditions and water tables play a huge role in determining what’s needed before a foundation can even be poured. A good builder will conduct a detailed site inspection early and help you factor these conditions into your budget.

Another often-overlooked expense is utility connection and infrastructure. When building on a rural property, the cost of bringing hydro, well, and septic systems to the site can add up quickly. Even within developed neighbourhoods, small surprises, like municipal hook-up fees or hydro trenching, can appear late in the process. The key is to clarify who is responsible for these tasks and to obtain estimates before construction begins.

Permits and municipal requirements can also vary widely between regions. The City of Peterborough, for example, has different fees and inspection schedules than smaller municipalities like Trent Lakes or Havelock-Belmont-Methuen. Understanding local requirements early can save not only money but also time. At R. Moore Homes, our team keeps up to date with regional regulations to help clients navigate these steps without delays.

Finishing choices can quietly shift the bottom line. Cabinetry, flooring, and fixtures often have broad price ranges, and even small upgrades can compound across an entire house. One of the best ways to manage this is to set a realistic allowance in your contract and work closely with your builder on selections. The goal is to find that balance between quality, style, and long-term value.

It’s also worth considering contingency planning, an essential but often forgotten part of every construction budget. A contingency fund, typically around ten percent of the total cost, acts as a buffer for those unexpected items that inevitably arise: a design tweak, a material shortage, or a small code requirement that adds labour. Treating this fund as a necessity rather than an optional cushion keeps your project stress-free and financially stable.

Beyond the numbers, communication is the best tool for avoiding cost surprises. Homeowners should feel comfortable asking questions and expecting clear answers. A good builder will not only provide transparent estimates but also explain where costs may shift depending on your choices. R. Moore Homes takes pride in this approach, working closely with clients to ensure every aspect, from foundation to finish, is discussed openly from the onset.


The most successful custom builds are the ones grounded in collaboration and clarity. Understanding your priorities, keeping your builder involved early in the design process, and allowing time for proper planning all lead to better budgeting outcomes. When you view your home as a long-term investment rather than a quick project, these early efforts pay dividends in quality, comfort, and peace of mind.

Whether you’re building a lakefront cottage retreat or your forever home in Ontario, the lesson is the same: hidden costs aren’t inevitable if you plan for them. Transparency, preparation, and partnership with a builder who values honesty will help you stay firmly in control of your vision – and your budget.

  1. Moore Homes has been helping homeowners across Georgina in the west to Campbellford and Hastings in the east, and throughout the Kawartha Lakes, Peterborough, Haliburton, Trent Hills, and surrounding regions, bring their dream homes and cottages to life with precision and care for almost 50 years. Whether you’re building in Uxbridge, Port Perry, Cobourg, Minden, or Orillia, our team brings the same dedication to craftsmanship and communication to every project.

With every build, the goal remains the same: to create something beautiful, lasting, and true to your expectations, without unwelcome surprises along the way. Learn more about our process and how we bring your vision to life, or visit our About page to get to know the team behind R. Moore Homes.

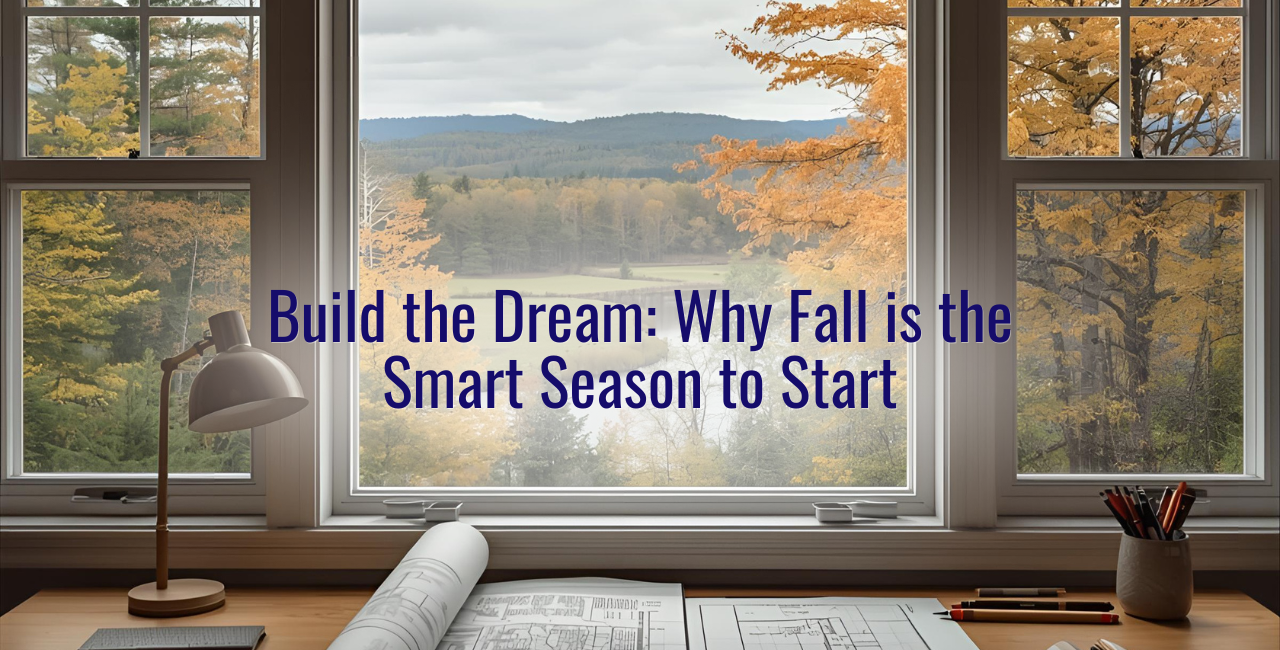
Build the Dream: Why Fall is the Smart Season to Plan

Posted on: October 10, 2025

Build the Dream: Why Fall is the Smart Season to Start

Autumn in the Kawarthas is more than a pretty backdrop. It is the most strategic time to plan a custom home or cottage build. With the summer rush behind you and the build season ahead, fall gives you space to think clearly, line up your team, and move key steps forward without pressure.

Start design conversations now so you can spend winter finalizing plans, selecting finishes, and completing permits. When spring arrives, your project is ready to break ground. For families in Kawartha Lakes, Bobcaygeon, Fenelon Falls, Peterborough, Lindsay, Port Perry, Lakefield, Trent Lakes, Orillia, Haliburton, Minden, Uxbridge, Whitby, and Oshawa, planning in the fall can be the difference between a smooth start and a last-minute scramble.

Plan Ahead: Timelines for a Custom Home in the Kawarthas

Building a custom home or cottage is a process that benefits from careful planning, and autumn is the natural time to start. By beginning design conversations in October, you give yourself the advantage of moving through the necessary steps before the next busy summer season.

  • Design Development – Working with R. Moore Homes in autumn means you can spend the winter fine-tuning floor plans, finishes, and features. It’s the perfect indoor project when the snow flies in Whitby, Oshawa, or Uxbridge, keeping your build on track without feeling rushed.
  • Permits and Approvals – Municipal approvals can take time, especially in regions like Haliburton, Minden, and Port Perry, where cottage country regulations may differ from city standards. Starting early ensures your paperwork is ready before the spring construction season begins.
  • Site Preparation – By planning ahead, site clearing and foundation work can often be scheduled as soon as conditions allow, giving you a head start on the build itself.

Did you know? Families who begin planning in the fall often find themselves enjoying move-in celebrations a full season earlier than those who wait until spring to get started.

Designing for Four Seasons in Cottage Country

One of the greatest appeals of building in Ontario’s cottage country is the opportunity to design for all four seasons. Fall naturally lends itself to considering how a home or cottage functions beyond summer holidays.

At R. Moore Homes, clients in Orillia, Kawartha Lakes, and along Sturgeon Lake often ask about design features that make a cottage just as comfortable in January as in July. Popular four-season considerations include:

  • Energy-Efficient Windows to capture lake views while keeping interiors warm in winter.
  • Heated Flooring in entryways and bathrooms for cozy comfort.
  • Covered Porches and Sunrooms that extend outdoor living into spring and fall.
  • Durable Exterior Finishes that stand up to weather in places like Minden and Haliburton, where winters can be especially snowy.

By planning in autumn, you can picture yourself moving through all four seasons and ensure your design choices reflect the reality of year-round living.

Local Inspiration from Bobcaygeon to Haliburton

Every community in R. Moore Homes’ service area brings its own inspiration. In Bobcaygeon, the historic lift locks and charming downtown remind homeowners that small details matter in design. In Fenelon Falls, cascading waters inspire open layouts with strong indoor-outdoor connections. Port Perry and Lake Scugog offer wide views that beg for large windows and decks, while Haliburton and Minden are all about creating cozy interiors for chilly evenings by the fire.

Our urban clients in Whitby, Oshawa, and Uxbridge often seek custom builds in the Kawarthas as retreats that balance their busy city lives. Each location has its own personality, but the common thread is the desire for homes that feel timeless, functional, and uniquely suited to the land they stand on.

By exploring service areas in the fall, clients can visit potential build sites while the landscape is at its most striking. The brilliant colours and cooler air provide a clear picture of how the property looks outside the summer season.

From Dream to Reality with R. Moore Homes

A custom home or cottage is more than a project; it’s the chance to create a legacy space for family gatherings, quiet mornings, and summer traditions. At R. Moore Homes, we understand that the planning process is just as important as the final build. That’s why autumn is our favourite time to begin conversations.

We bring decades of experience building custom homes and cottages across Kawartha Lakes, Peterborough, Bobcaygeon, Fenelon Falls, Lindsay, Port Perry, Lakefield, Trent Lakes, Orillia, Haliburton, Minden, Uxbridge, Whitby, Oshawa, and surrounding areas. Our knowledge of local landscapes, building codes, and seasonal challenges ensures that every detail is considered, so your dream home stands the test of time.

Starting in autumn means you can enjoy the quieter months dreaming and planning, secure in the knowledge that your project is moving forward. By spring, designs and permits are in place, and construction can begin as soon as the ground is ready.

The Smart Next Step

If a custom build is on your horizon, fall is your best window to begin. Use the quieter months to shape a design that fits your life in every season, confirm budgets and timelines, and clear approvals before the spring thaw.

R. Moore Homes builds across Kawartha Lakes, Peterborough, Bobcaygeon, Fenelon Falls, Lindsay, Port Perry, Lakefield, Trent Lakes, Orillia, Haliburton, Minden, Uxbridge, Whitby, and Oshawa. Our Team can help you turn a fall planning session into a spring start and a home you will be proud of for years. Don’t see your dream location listed? Give us a call! A team member will be happy to discuss your project and let you know if it’s in an area our expertise extends to.

Ready to build the dream? Let’s talk about your site, your goals, and your timeline.